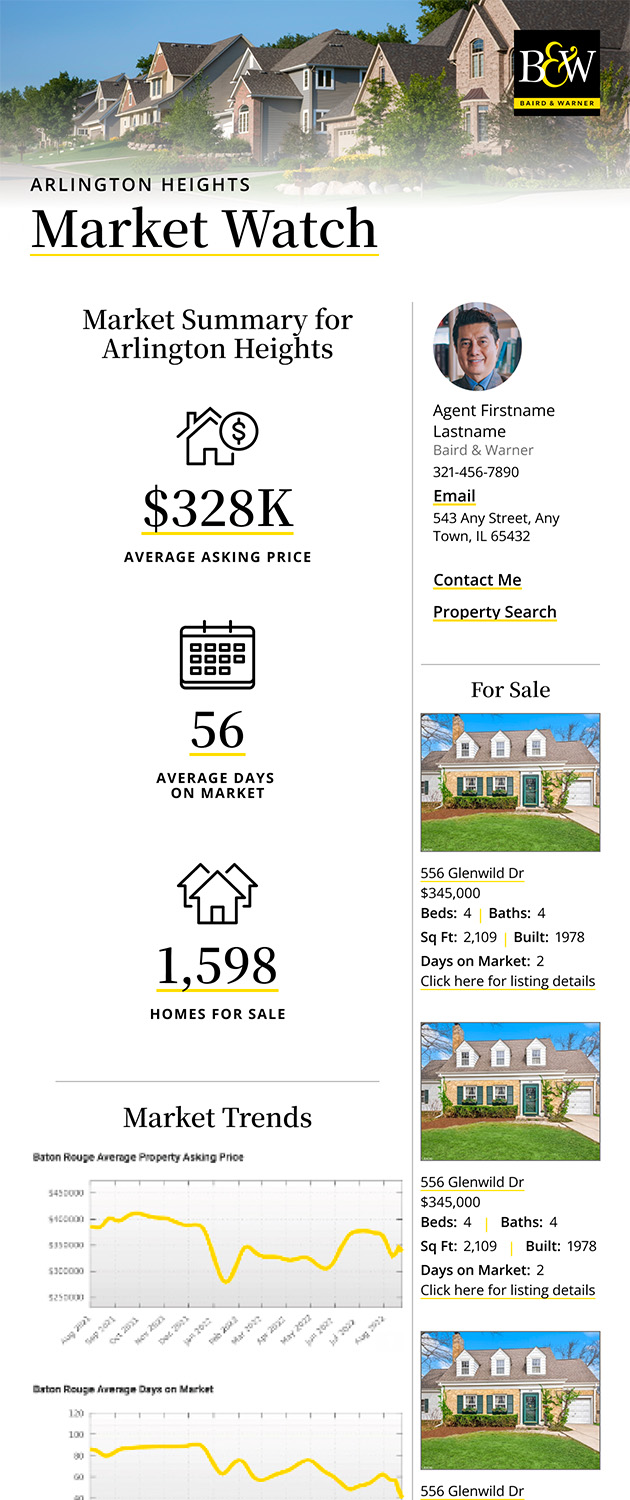
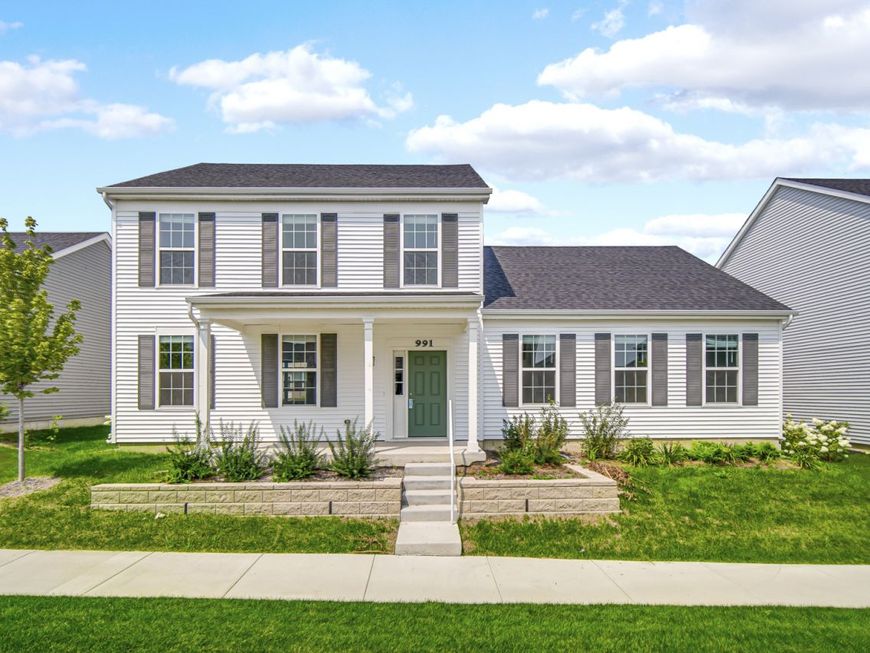
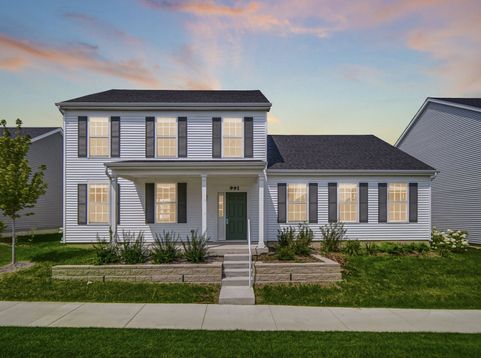
991 Celebration Drive Aurora, IL 60504
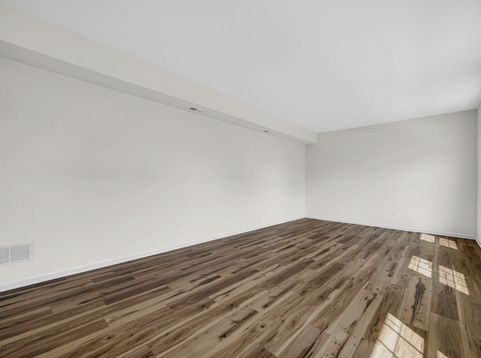
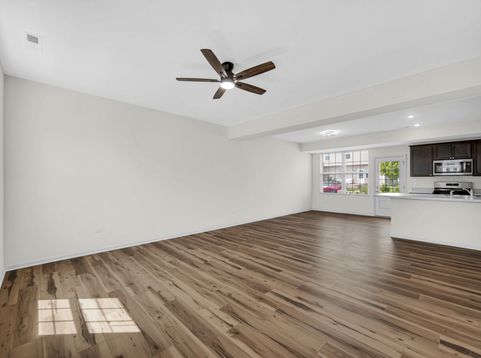
QUALIFY FOR HOME BUYER ASSISTANCE THROUGH THE CHOOSE AURORA PROGRAM - UP TO $27,000 AVAILABLE TO SELECT BUYERS! Why wait to build when you can own this barely lived-in, totally move-in-ready 2025-built masterpiece offering incredible value and today's most sought-after finishes without the construction delays. From the moment you arrive, the charming, large front porch sets the tone, overlooking a beautifully landscaped courtyard in a prime community setting. Step inside to an airy, open-concept floor plan highlighted by durable wood-look vinyl flooring, soaring natural light, and a seamless flow tailored for both daily comfort and elevated entertaining. The heart of the home boasts a stunning country-style kitchen equipped with sleek stainless steel appliances, an expansive breakfast bar island, and direct sightlines to the spacious eat-in dining area and welcoming great room. Need dedicated work or hobby space? The versatile main-level flex room easily accommodates a private home office, formal study, playroom, or guest retreat. Upstairs, discover three generously proportioned bedrooms, including a lavish primary bedroom suite featuring a private, luxury master bathroom designed for relaxation. Complete with 2.5 stylishly appointed baths, an oversized storage layout, and a fully landscaped, low-maintenance yard, this home delivers the ultimate turnkey lifestyle. Best of all, enjoy unbeatable everyday convenience located just off Farnsworth with rapid access to I-88, the Aurora Metra station, premier shopping corridors, dining, and top local amenities!

Baird & Warner Kendra Schultz Agent Cell: 630.306.3334 Email
Property Details
Feature Descriptions
Room Information
Schools
Disclaimer: The accuracy of all information regardless of source, including but not limited to square footage and lot size, is deemed reliable but not guaranteed nor warranted and should be personally verified through personal inspection by and/or with the appropriate professionals.
Location
See details and scored characteristics about this location.



Listing Office: Property Economics Inc.
Listing Office Phone: 630-283-2111

Member Participants (and their affiliated licensees, if applicable) shall indicate on their websites that IDX information is provided exclusively for consumers’ personal non-commercial use, that it may not be used for any purpose other than to identify prospective properties consumers may be interested in purchasing, that the data is deemed reliable but is not guaranteed by MLS GRID, and that the use of the MLS GRID Data may be subject to an end user license agreement prescribed by the Member Participant’s applicable MLS if any and as amended from time to time. MLS GRID may, at its discretion, require use of other disclaimers as necessary to protect Member Participant, and/or their MLS from liability.
Based on information submitted to the MLS GRID. All data is obtained from various sources and may not have been verified by broker or MLS GRID. Supplied Open House Information is subject to change without notice. All information should be independently reviewed and verified for accuracy. Properties may or may not be listed by the office/agent presenting the information.
Select a format below, new window will open and will prompt you to print.


AWARD WINNING SERVICES


GLOBAL REACH & HOME INSURANCE



Market Report
Sign up today to stay updated on what’s happening in your local real estate market.