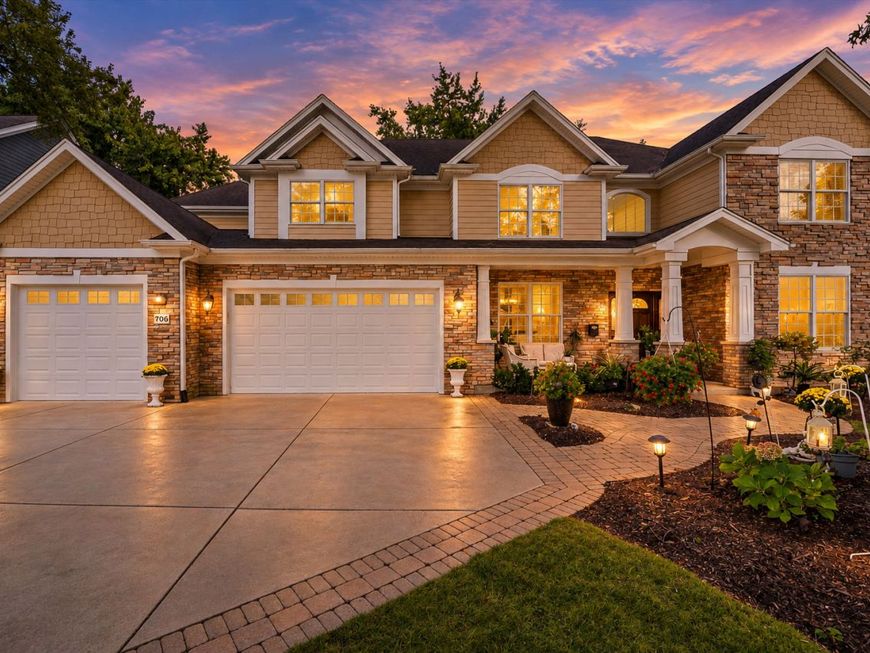
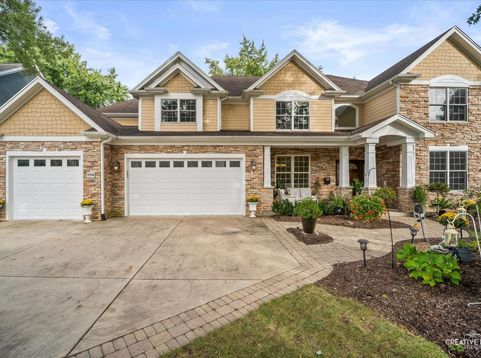
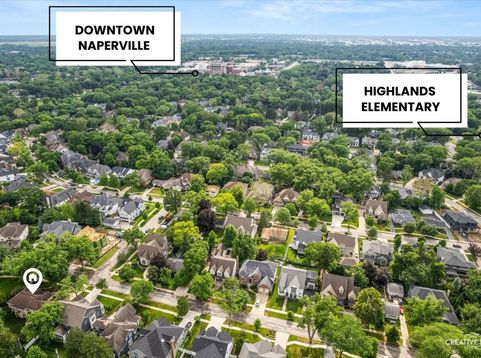
706 Wehrli Drive Naperville, IL 60540
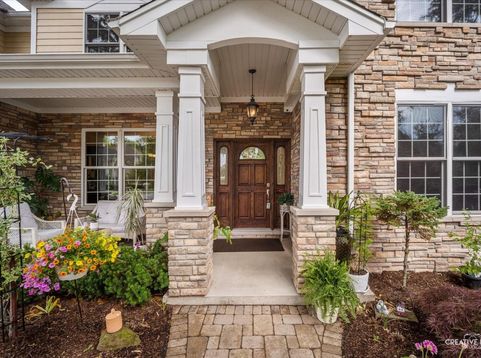
Exceptionally built by Carlyle Builders in East Highlands! Located on a premium large lot this 6 bedroom, 5 full bath, and full 3-car garage custom home delivers nearly 4,000 square feet. Additionally you'll find more living space in a professionally finished lower level with newly installed premium carpet. An inviting front porch welcomes you into a warm and comfortable interior space. Featuring maple hardwood floors, a large kitchen with an abundance of custom cabinetry; an oversized island, a full stainless steel appliance suite, granite, built to handle a weeknight dinner or a holiday crowd with equal ease. As well as a sun filled sunroom, and a stunning 2 story family room. Premium Marvin windows flood every room with natural light and showcase the craftsmanship throughout. A standout main-floor bedroom offers exceptional flexibility. With a full closet and adjacent full bath, it works beautifully as a private guest suite, a true in-law arrangement, or a quiet home office. This home was engineered for decades of easy ownership: zoned heating and cooling with a second attic furnace for comfort on every level, dual sump pumps with battery backup, and a stormwater drainage system with two collection wells, so that the finished lower level stays dry year-round. Out back, a brick paver patio and professionally maintained landscaping turn summer evenings into a getaway. Living in East Highlands means a short distance to Veterans Park and the Naperville Riverwalk, minutes to downtown shops and restaurants, as well as bus service to the highly ranked district 203 schools which are Highlands, Kennedy, and Naperville Central. Easy commuter access throughout. It's the kind of neighborhood people work hard to get into and rarely leave. Come see what custom truly means.

Baird & Warner Kendra Schultz Agent Cell: 630.306.3334 Email
Property Details
Amenities
Feature Descriptions
Room Information
Schools
Disclaimer: The accuracy of all information regardless of source, including but not limited to square footage and lot size, is deemed reliable but not guaranteed nor warranted and should be personally verified through personal inspection by and/or with the appropriate professionals.
Location
See details and scored characteristics about this location.



Listing Office: RE/MAX of Naperville
Listing Office Phone: 630-420-1220

Member Participants (and their affiliated licensees, if applicable) shall indicate on their websites that IDX information is provided exclusively for consumers’ personal non-commercial use, that it may not be used for any purpose other than to identify prospective properties consumers may be interested in purchasing, that the data is deemed reliable but is not guaranteed by MLS GRID, and that the use of the MLS GRID Data may be subject to an end user license agreement prescribed by the Member Participant’s applicable MLS if any and as amended from time to time. MLS GRID may, at its discretion, require use of other disclaimers as necessary to protect Member Participant, and/or their MLS from liability.
Based on information submitted to the MLS GRID. All data is obtained from various sources and may not have been verified by broker or MLS GRID. Supplied Open House Information is subject to change without notice. All information should be independently reviewed and verified for accuracy. Properties may or may not be listed by the office/agent presenting the information.
Select a format below, new window will open and will prompt you to print.


AWARD WINNING SERVICES


GLOBAL REACH & HOME INSURANCE



Market Report
Sign up today to stay updated on what’s happening in your local real estate market.