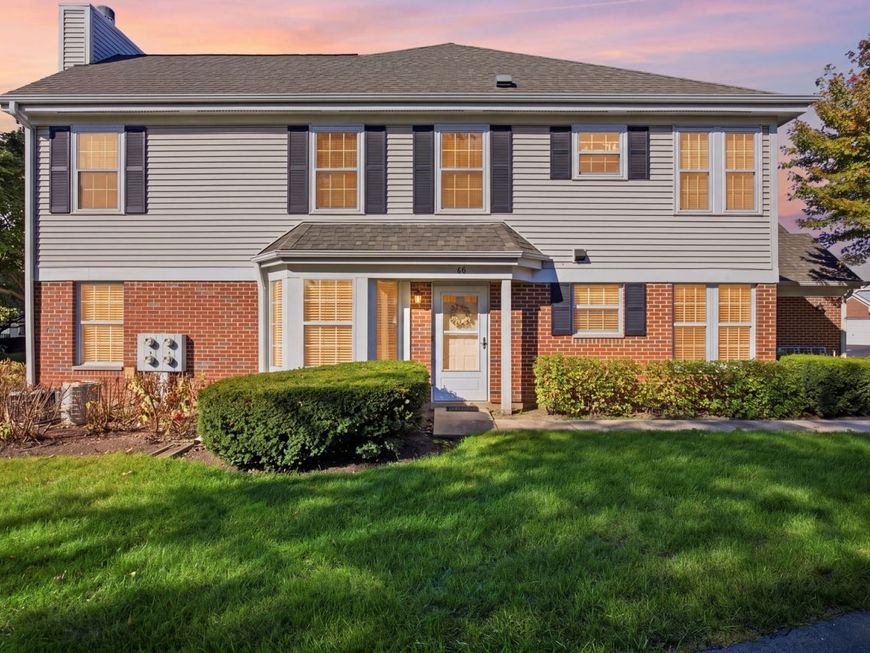
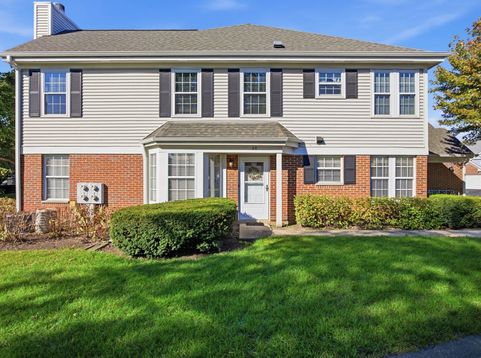
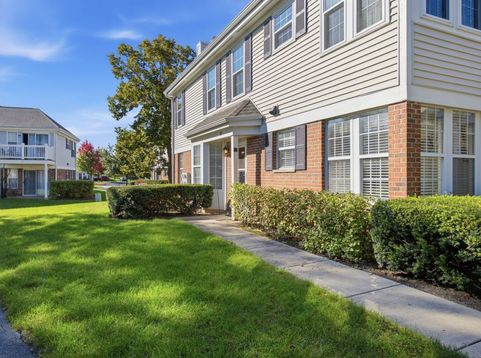
60 Winding Run Lane Streamwood, IL 60107
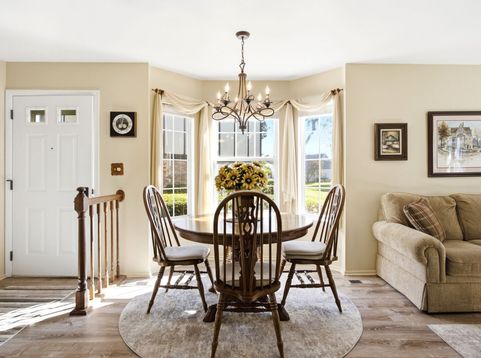
Absolutely beautiful home in the highly desirable Wildberry subdivision with stunning custom touches, and the quality shows! Great opportunity to score this awesome property. First floor living in this end-unit condominium which is completely updated and upgraded. Tons of windows make it light and bright and there is luxury vinyl planking throughout! The elegant kitchen features refaced kitchen cabinets, granite countertops, SS appliances and the pull-outs in the lazy susan are top-tier!!! Primary bedroom is retreat-like with a large W/I closet, and a HUGE primary bath with double sinks, a soaking tub , a double shower and extra storage, because there is never enough. Both bathrooms have travertine tile, and the granite countertops are gorgeous. The laundry room is spacious, and the garage is deep, with extra storage as well. Charming patio provides livable outdoor space, and pool is super close. Great location, near , parks, schools and interstate!

Baird & Warner Kendra Schultz 630.306.3334 Email
Property Details
Amenities
Feature Descriptions
Room Information
Schools
Disclaimer: The accuracy of all information regardless of source, including but not limited to square footage and lot size, is deemed reliable but not guaranteed nor warranted and should be personally verified through personal inspection by and/or with the appropriate professionals.
Location
See details and scored characteristics about this location.


Select a format below, new window will open and will prompt you to print.


AWARD WINNING SERVICES


GLOBAL REACH & HOME INSURANCE



Market Report
Sign up today to stay updated on what’s happening in your local real estate market.