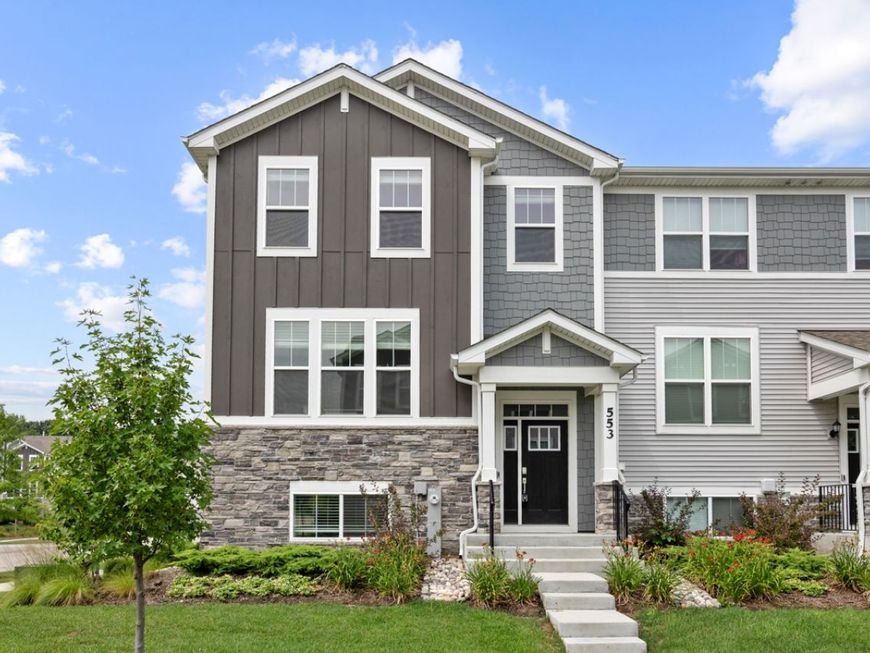
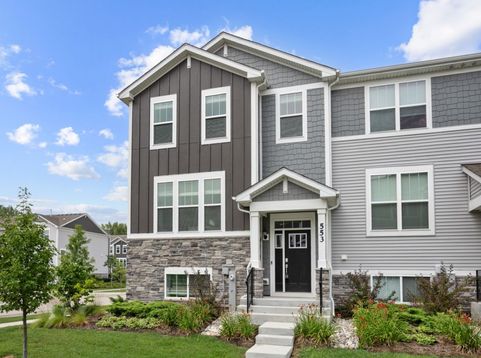
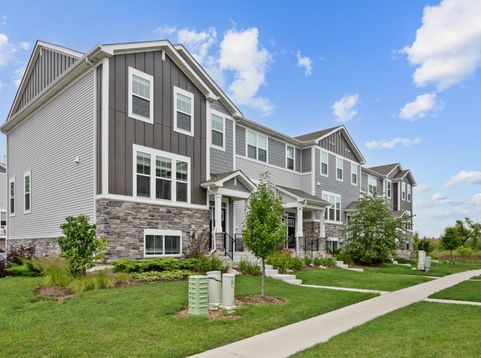
553 Wolverine Drive Aurora, IL 60502
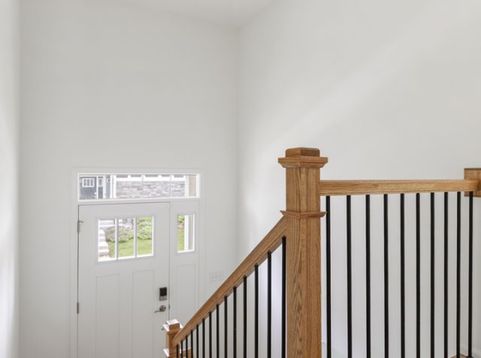
Largest Chelsea model end unit available immediately in highly desirable Liberty Meadows. This spotless 3-bedroom, 2.5-bath townhome features 9-ft main floor ceilings, a 2-car garage, and a fully finished lower level perfect for a home office or extra family room. The open kitchen packs a punch with quartz countertops, center island with breakfast bar, Aristokraft cabinetry, and GE stainless steel appliances. Upstairs primary suite includes a massive walk-in closet and private bath with quartz vanity and clear glass shower. Fully equipped with smart thermostat, Ring doorbell kit, and keypad garage entry. Unbeatable location minutes from I-88, Route 59, the Metra station, Naperville marketplace, and top-tier Indian Prairie District 204 schools (Young Elementary, Granger Middle, Metea Valley High). Minimum 12-month lease; tenant handles utilities, trash, and sewer. Requirements: 680+ credit score, no evictions or judgments, income at 3x monthly rent with valid proof (W-2/paystubs or 1099/bank statements), and 1 month deposit. Home has been FRESHLY deep cleaned and carpets were just steam cleaned. READY TO MOVE IN.

Baird & Warner Kendra Schultz Agent Cell: 630.306.3334 Email
Property Details
Amenities
Feature Descriptions
Room Information
Schools
Disclaimer: The accuracy of all information regardless of source, including but not limited to square footage and lot size, is deemed reliable but not guaranteed nor warranted and should be personally verified through personal inspection by and/or with the appropriate professionals.
Location
See details and scored characteristics about this location.



Listing Office: Property Economics Inc.
Listing Office Phone: 630-283-2111

Member Participants (and their affiliated licensees, if applicable) shall indicate on their websites that IDX information is provided exclusively for consumers’ personal non-commercial use, that it may not be used for any purpose other than to identify prospective properties consumers may be interested in purchasing, that the data is deemed reliable but is not guaranteed by MLS GRID, and that the use of the MLS GRID Data may be subject to an end user license agreement prescribed by the Member Participant’s applicable MLS if any and as amended from time to time. MLS GRID may, at its discretion, require use of other disclaimers as necessary to protect Member Participant, and/or their MLS from liability.
Based on information submitted to the MLS GRID. All data is obtained from various sources and may not have been verified by broker or MLS GRID. Supplied Open House Information is subject to change without notice. All information should be independently reviewed and verified for accuracy. Properties may or may not be listed by the office/agent presenting the information.
Select a format below, new window will open and will prompt you to print.


AWARD WINNING SERVICES


GLOBAL REACH & HOME INSURANCE



Market Report
Sign up today to stay updated on what’s happening in your local real estate market.