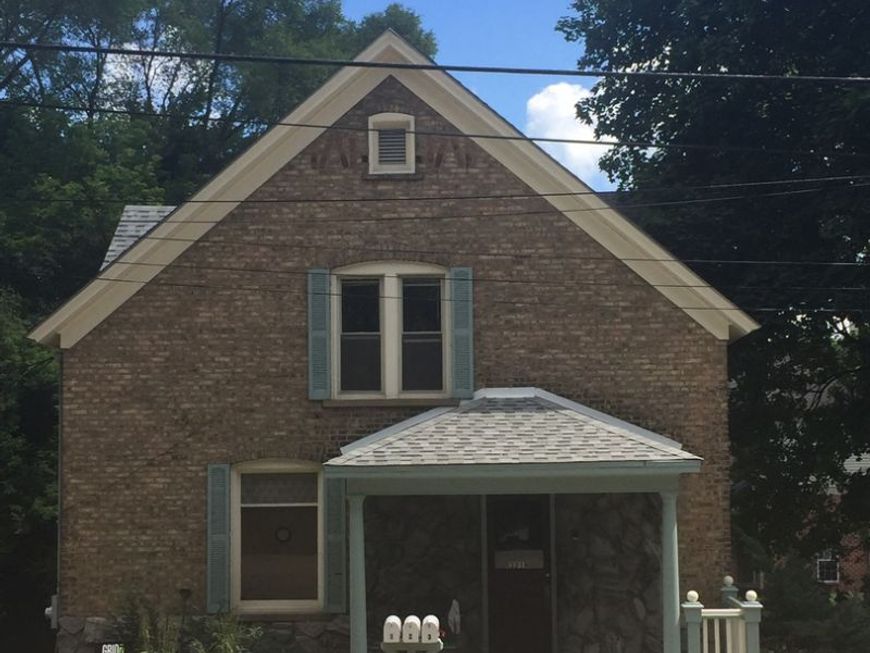
321 N Main Street, Unit 3 Algonquin, IL 60102
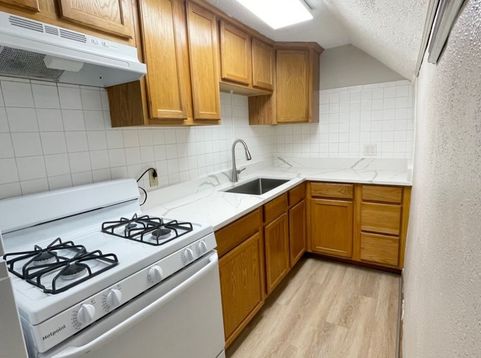
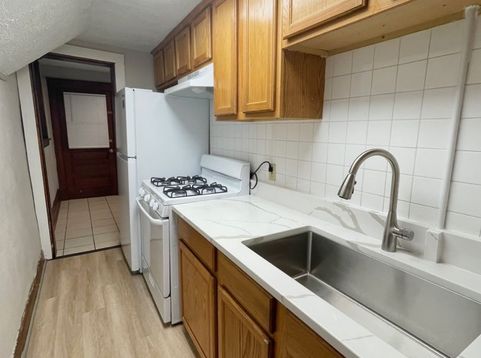
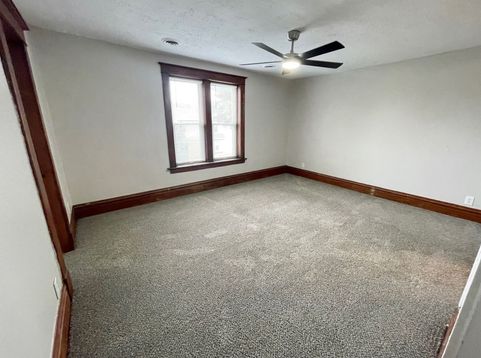
This 2 Bedroom, 1 Bathroom, Second Floor Apartment in the heart of Downtown Algonquin is ready for you to call home! The bright and spacious floor plan features newer carpeting throughout the living room and bedrooms, fresh neutral paint, oversized windows that fill the apartment with natural light, and generously sized closets offering plenty of storage. The galley style kitchen features new luxury vinyl plank flooring, new quartz countertops, and new white appliances, creating a bright and modern space. The bathroom has also been refreshed with a new vanity and updated fixtures. Additional features include convenient off street parking and an unbeatable location nestled in Historic Downtown Algonquin, just steps from restaurants, shopping, parks, and the scenic Fox River and Riverwalk. Enjoy the charm and convenience of downtown living! Available Immediately! Lease Terms: One Year Lease Term. The Security Deposit amount for this property is equivalent to 1.5 month's rent ($2,287.50) and is payable within 24 hours of an accepted application. Electric, Gas, Water, & Sewer are all included in the Rent! Tenant Pays for Garbage. No Smoking. Dogs with a maximum full grown weight of 30 lbs. accepted on a Case-By-Case Basis with an Additional Pet Fee Required. (NO CATS.) Please review our breed restrictions on our web site. Additional Non-Refundable Pet Fee of $365 Annually due for each approved Dog. Credit/Background Check to be Performed by Listing Office. Application Fee is $60 per Adult 18 years of age or older. Tenants are responsible for a $50 move fee and a $9.95 per month technology/administrative fee.

Baird & Warner Kendra Schultz Agent Cell: 630.306.3334 Email
Property Details
Amenities
Feature Descriptions
Room Information
Schools
Disclaimer: The accuracy of all information regardless of source, including but not limited to square footage and lot size, is deemed reliable but not guaranteed nor warranted and should be personally verified through personal inspection by and/or with the appropriate professionals.
Location
See details and scored characteristics about this location.



Listing Office: Grid 7 Properties
Listing Office Phone: 800-581-2471

Member Participants (and their affiliated licensees, if applicable) shall indicate on their websites that IDX information is provided exclusively for consumers’ personal non-commercial use, that it may not be used for any purpose other than to identify prospective properties consumers may be interested in purchasing, that the data is deemed reliable but is not guaranteed by MLS GRID, and that the use of the MLS GRID Data may be subject to an end user license agreement prescribed by the Member Participant’s applicable MLS if any and as amended from time to time. MLS GRID may, at its discretion, require use of other disclaimers as necessary to protect Member Participant, and/or their MLS from liability.
Based on information submitted to the MLS GRID. All data is obtained from various sources and may not have been verified by broker or MLS GRID. Supplied Open House Information is subject to change without notice. All information should be independently reviewed and verified for accuracy. Properties may or may not be listed by the office/agent presenting the information.
Select a format below, new window will open and will prompt you to print.


AWARD WINNING SERVICES


GLOBAL REACH & HOME INSURANCE



Market Report
Sign up today to stay updated on what’s happening in your local real estate market.