
301a W Goethe Street, Unit 201 Chicago, IL 60610
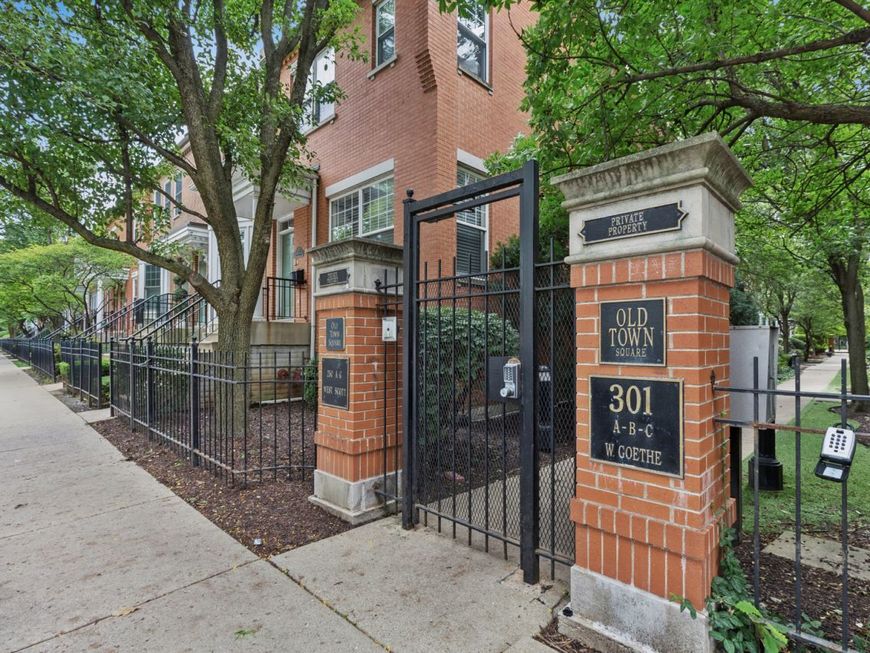
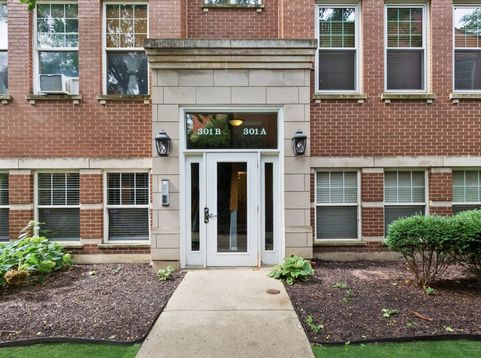
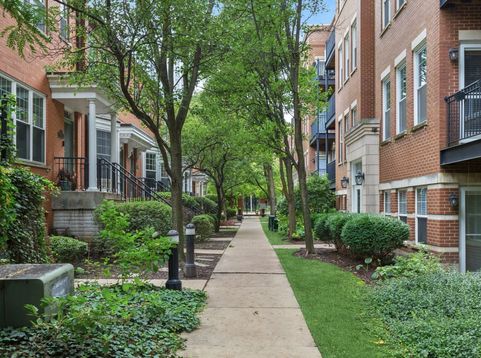
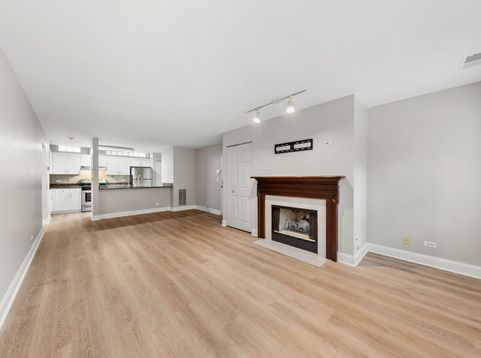
This beautifully maintained home features hardwood flooring throughout and a cozy wood-burning gas fireplace in the living room. The open kitchen is a standout, with granite countertops, an undermounted sink, and a stylish backsplash. In-unit washer/dryer and organized closets add everyday convenience. A tandem exterior parking space is included, along with an outdoor area perfect for grilling or relaxing and a common roof deck. This Old Town gem is set in a private gated courtyard right across from a park. This home offers the best of Old Town living - minutes from shops, restaurants, grocery stores, and much more.

Baird & Warner Kendra Schultz 630.306.3334 Email
Property Details
Feature Descriptions
Room Information
Schools
Disclaimer: The accuracy of all information regardless of source, including but not limited to square footage and lot size, is deemed reliable but not guaranteed nor warranted and should be personally verified through personal inspection by and/or with the appropriate professionals.
Location
See details and scored characteristics about this location.


Select a format below, new window will open and will prompt you to print.


AWARD WINNING SERVICES


GLOBAL REACH & HOME INSURANCE



Market Report
Sign up today to stay updated on what’s happening in your local real estate market.