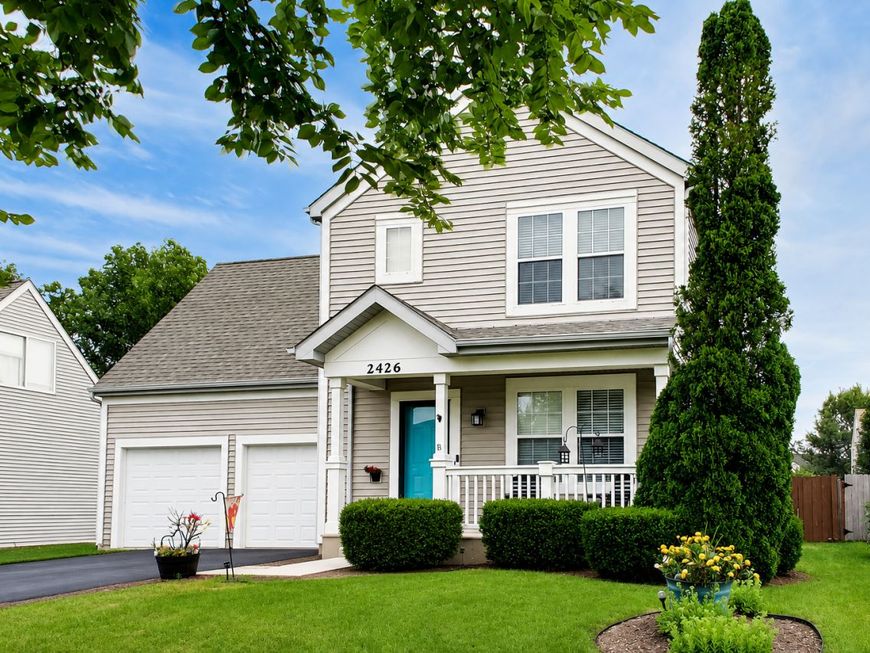
2426 Montclair Lane Montgomery, IL 60538
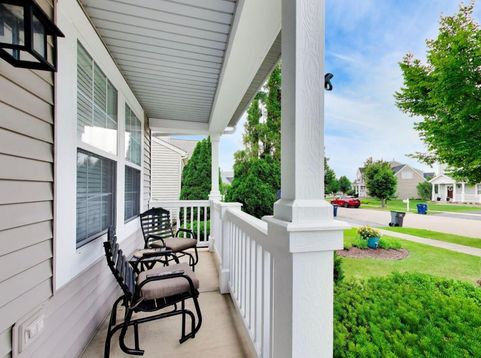
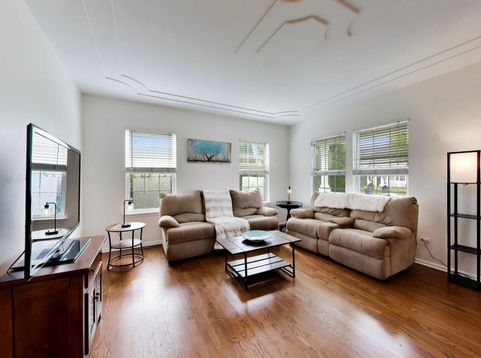
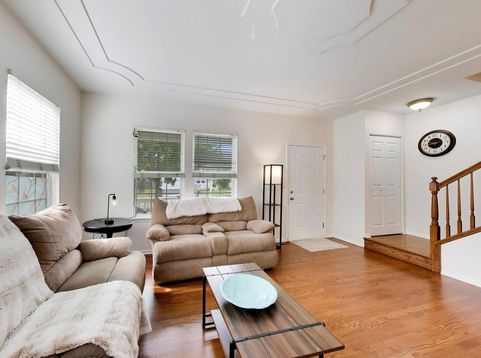
FIRST TIME EVER OFFERED ON THE OPEN MARKET! Lovingly maintained and thoughtfully updated, this exceptional 3-BEDROOM, 3.1-BATH home in desirable MONTGOMERY CROSSINGS offers the perfect combination of timeless charm, functional living space, and valuable recent improvements. From the inviting covered front porch to the beautifully landscaped yard, it's clear this home has been meticulously cared for from day one. Step inside to a bright, welcoming floor plan featuring HARDWOOD FLOORING throughout the living room and staircase (2024), soaring ceilings, abundant natural light, and spacious living areas designed for both everyday living and effortless entertaining. The beautifully updated kitchen is the heart of the home, showcasing granite countertops, abundant cabinetry, a center island, and an adjacent dining area overlooking the backyard. One of this home's standout features is the PRIVATE MAIN-LEVEL OFFICE, thoughtfully added by the current owners to create the ideal work-from-home space, homework station, or hobby room. Upstairs, you'll find three generously sized bedrooms, including a spacious primary suite, along with an impressive OVERSIZED BONUS ROOM offering endless possibilities as a second family room, media room, playroom, home gym, or easily adapted FOURTH BEDROOM if desired. The FINISHED BASEMENT WITH FULL BATHROOM expands the living space even further with a large recreation area, providing the perfect setup for entertaining, overnight guests, or multigenerational living. Outside, enjoy a FULLY FENCED BACKYARD designed for making memories, complete with an expansive PAVER PATIO, professionally landscaped gardens, and plenty of room to relax, entertain, or simply unwind. Enjoy peace of mind with major recent improvements including a BRAND-NEW ROOF (JULY 2026), NEW SUMP PUMP WITH BATTERY BACKUP (2026), and hardwood flooring in the living room and staircase (2024). Built in 2003, this beautifully maintained home offers approximately 1,806 SQUARE FEET ABOVE GRADE, PLUS A FINISHED BASEMENT, all within the sought-after Montgomery Crossings subdivision in OSWEGO SCHOOL DISTRICT 308. Conveniently located near parks, shopping, restaurants, and major commuter routes, this is a rare opportunity to own a home that combines exceptional care, versatile living spaces, and an unbeatable location.

Baird & Warner Kendra Schultz Agent Cell: 630.306.3334 Email
Property Details
Feature Descriptions
Room Information
Schools
Disclaimer: The accuracy of all information regardless of source, including but not limited to square footage and lot size, is deemed reliable but not guaranteed nor warranted and should be personally verified through personal inspection by and/or with the appropriate professionals.
Location
See details and scored characteristics about this location.



Listing Office: @properties Christie's International Real Estate
Listing Office Phone: 630-377-1700

Member Participants (and their affiliated licensees, if applicable) shall indicate on their websites that IDX information is provided exclusively for consumers’ personal non-commercial use, that it may not be used for any purpose other than to identify prospective properties consumers may be interested in purchasing, that the data is deemed reliable but is not guaranteed by MLS GRID, and that the use of the MLS GRID Data may be subject to an end user license agreement prescribed by the Member Participant’s applicable MLS if any and as amended from time to time. MLS GRID may, at its discretion, require use of other disclaimers as necessary to protect Member Participant, and/or their MLS from liability.
Based on information submitted to the MLS GRID. All data is obtained from various sources and may not have been verified by broker or MLS GRID. Supplied Open House Information is subject to change without notice. All information should be independently reviewed and verified for accuracy. Properties may or may not be listed by the office/agent presenting the information.
Select a format below, new window will open and will prompt you to print.


AWARD WINNING SERVICES


GLOBAL REACH & HOME INSURANCE



Market Report
Sign up today to stay updated on what’s happening in your local real estate market.