
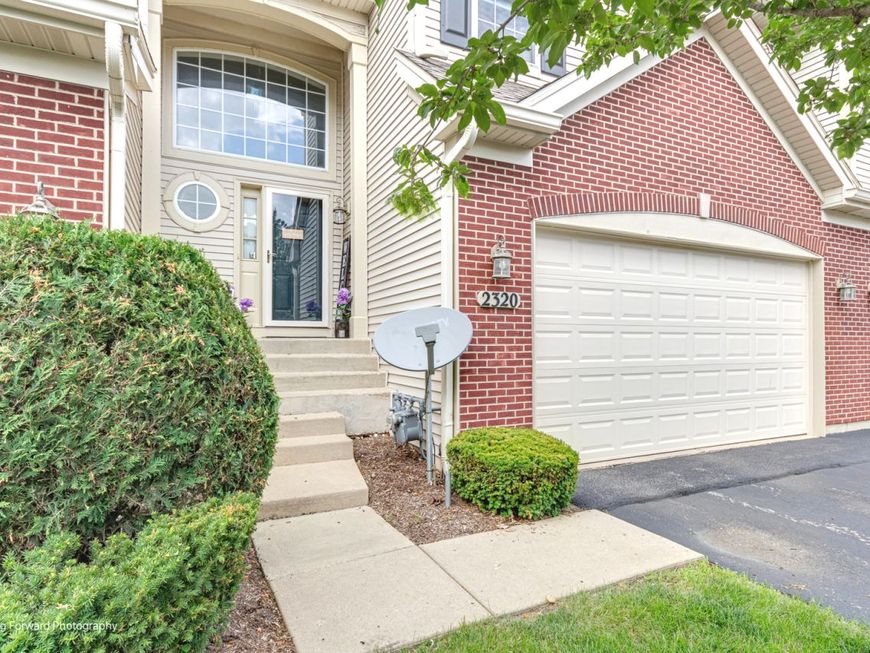
2320 Stonegate Road Algonquin, IL 60102
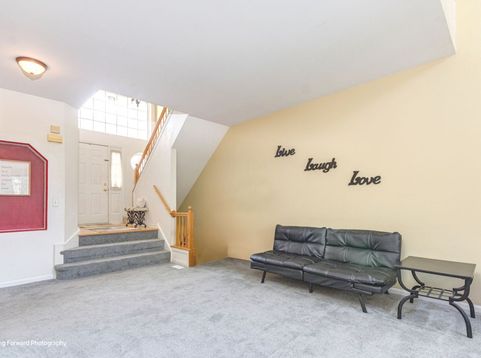
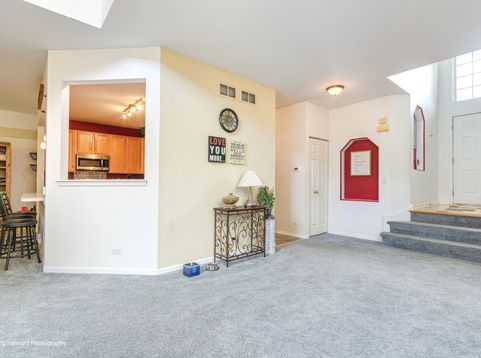
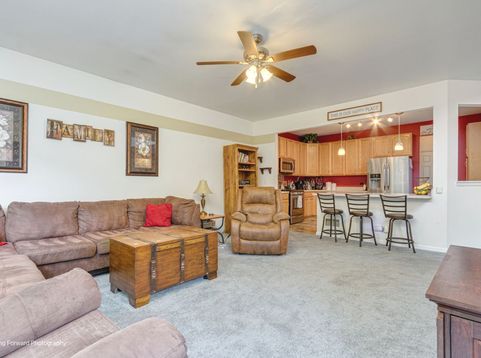
Wow! Big and Beautiful 3 Bedroom, 2.5 Bath, 2 story Townhome in the desirable Willoughby South subdivision! Great open floor plan with over 2000 square feet! Step in to the large living room/dining combo. The dramatic vaulted ceilings feature 3 rows of windows spanning the 2 storys with a remote control opener! A beautiful brick fireplace is the centerpiece between the dining room and open family room! The large kitchen with breakfast bar and plenty of cabinet space is open to the sunny living room, dining room & family room. Convenient main floor laundryroom and half bath. Upstairs an oversized loft has a handy built in desk with cabinets and ample space for a second floor family room! The huge Master suite offers vaulted ceilings and a full bath with separate shower & walk-in closet. You'll find two more generous bedrooms and full bath on the 2nd floor. The basement is very large, partially finished and ready for your finishing touches. For storage or an additional living space! There's a two car attached garage with a new garage door-2023. There's a charming semi-private patio perfect for grilling out or relaxing. Upgrades include: new carpet on the main floor-2023, new back door-2021, new blinds 2020, new light fixtures/faucets-2023, new screen door-2019, new window screens-2024! Convenient location close to Randall Road shopping, dining and activities, transportation and schools! .Don't miss this gem!

Baird & Warner Kendra Schultz 630.306.3334 Email
Property Details
Amenities
Feature Descriptions
Room Information
Schools
Disclaimer: The accuracy of all information regardless of source, including but not limited to square footage and lot size, is deemed reliable but not guaranteed nor warranted and should be personally verified through personal inspection by and/or with the appropriate professionals.
Location
See details and scored characteristics about this location.


Select a format below, new window will open and will prompt you to print.


AWARD WINNING SERVICES


GLOBAL REACH & HOME INSURANCE



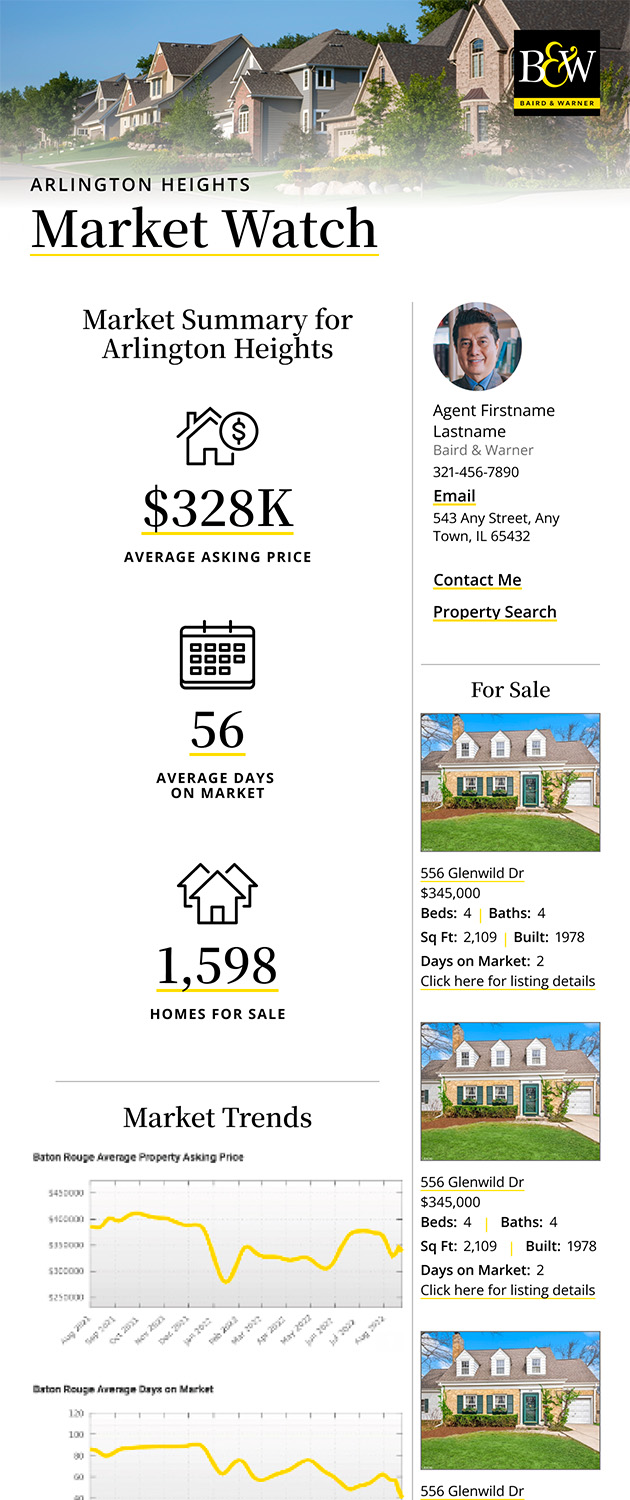
Market Report
Sign up today to stay updated on what’s happening in your local real estate market.
Login to my Baird & Warner account
THANK YOU FOR
YOUR INTEREST!
Add to Calendar
Registration Successful
You are now registered to view virtual open houses for the listings.