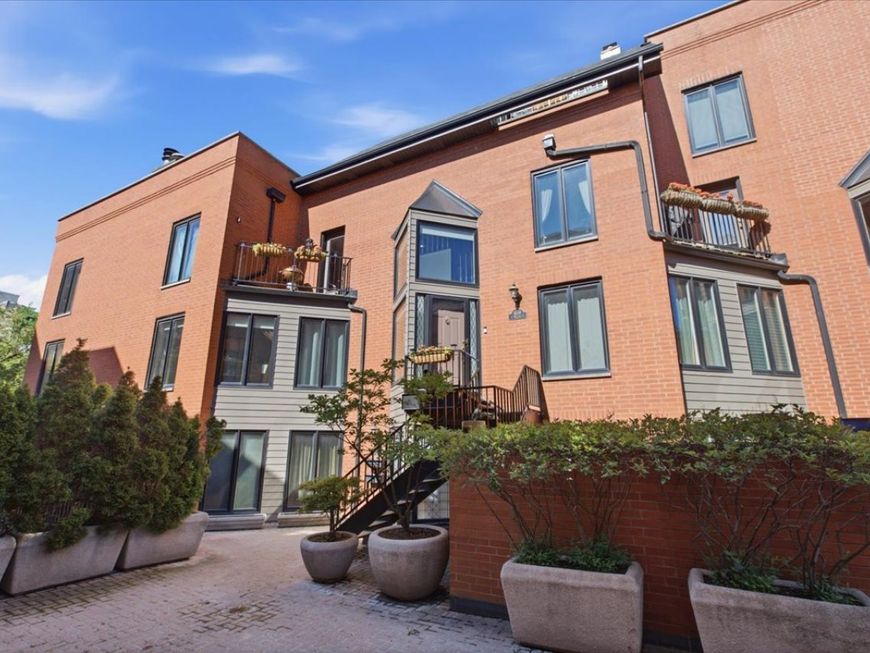
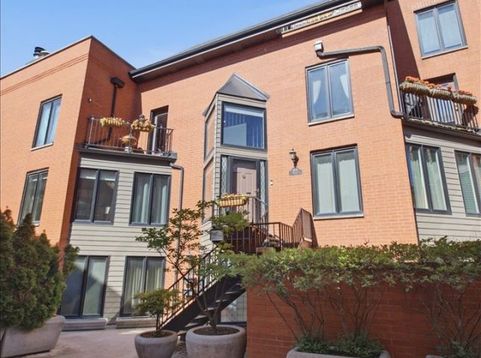
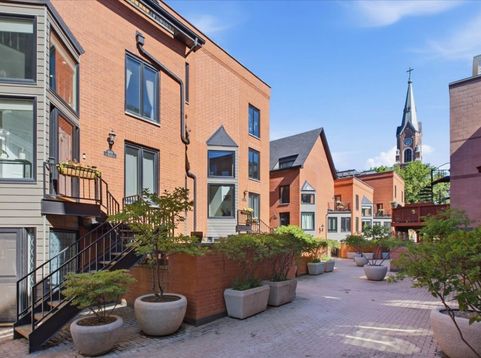
1608 N St Michaels Court Chicago, IL 60614
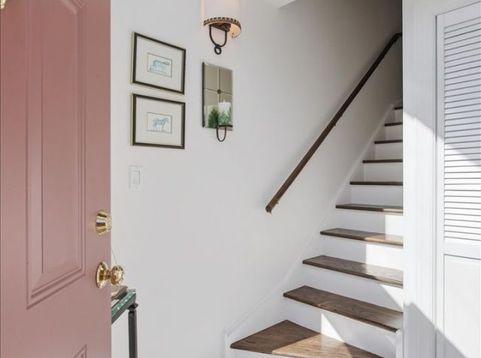
Very rare upper level St. Michaels Square townhome with garage and large private roof deck! Nestled in a fully gated and landscaped courtyard, this location gives you a quiet retreat in the heart of Old Town that is close to public transportation and Lake Michigan! This bright and spacious home has incredible versatility with multiple bonus spaces for all your living needs. The kitchen was renovated in 2018 and features white cabinets, quartz counters, under cabinet lighting, a moveable island, built-in pantry with glass front cabinets and interior lights, and glass pocket doors to divide from the dinign room if desired. The formal dining room will easily accommodate 8+ and has a charming balcony overlooking the courtyard. The main living area has 2 sections (living room and family room). The living room has vaulted ceilings, large windows facing the courtyard, 2 built-in cabinets with glass display shelves, and a visual to the foyer on the level below with black and white marble tile. The cozy family room is adjacent to the living room and has a gas start/wood burning fireplace with built-ins on either side. The 2nd level has the primary bedroom suite and 2nd bedroom. The primary suite features another fireplace, a balcony, a dreamy large walk-in closet with cabinet style organizers, and an en-suite primary bathroom that was renovated in 2025 with double vanity and walk-in shower. The 2nd bedroom is set up as a suite as well, with a door that leads to an open space (labeled tandem room on the floorplan), French doors that lead to the sleeping area, a full bathroom, glass doors that overlook the spacious private roof deck, and access to a mudroom area that can be used for a desk/office and/or storage. The private roof deck also has a turfed area and is both incredibly private with charming brick walls on either side, and it features a great views including the Sears Tower! The 3rd floor loft has been improved by making a 3rd separate bedroom with built in storage and skylights, and an open loft space that could host a desk/sitting area. There is additional storage, as well as common landscaped courtyard spaces for residents to use. Enjoy this unique secure gated courtyard with a desirable townhome style and such an ideal Old Town location! HVAC new in 2025.

Baird & Warner Kendra Schultz Agent Cell: 630.306.3334 Email
Property Details
Amenities
Feature Descriptions
Room Information
Schools
Disclaimer: The accuracy of all information regardless of source, including but not limited to square footage and lot size, is deemed reliable but not guaranteed nor warranted and should be personally verified through personal inspection by and/or with the appropriate professionals.
Location
See details and scored characteristics about this location.



Listing Office: Coldwell Banker Realty
Listing Office Phone: 312-266-7000

Member Participants (and their affiliated licensees, if applicable) shall indicate on their websites that IDX information is provided exclusively for consumers’ personal non-commercial use, that it may not be used for any purpose other than to identify prospective properties consumers may be interested in purchasing, that the data is deemed reliable but is not guaranteed by MLS GRID, and that the use of the MLS GRID Data may be subject to an end user license agreement prescribed by the Member Participant’s applicable MLS if any and as amended from time to time. MLS GRID may, at its discretion, require use of other disclaimers as necessary to protect Member Participant, and/or their MLS from liability.
Based on information submitted to the MLS GRID. All data is obtained from various sources and may not have been verified by broker or MLS GRID. Supplied Open House Information is subject to change without notice. All information should be independently reviewed and verified for accuracy. Properties may or may not be listed by the office/agent presenting the information.
Select a format below, new window will open and will prompt you to print.


AWARD WINNING SERVICES

GLOBAL REACH & HOME INSURANCE



WEBSITE AWARDS


Market Report
Sign up today to stay updated on what’s happening in your local real estate market.