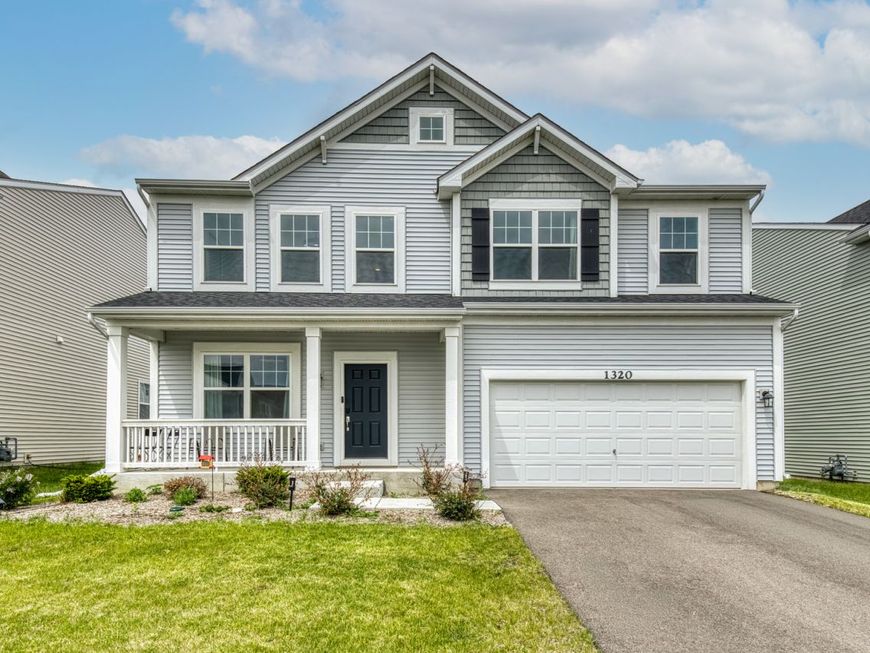
1320 Spencer Lane South Elgin, IL 60177
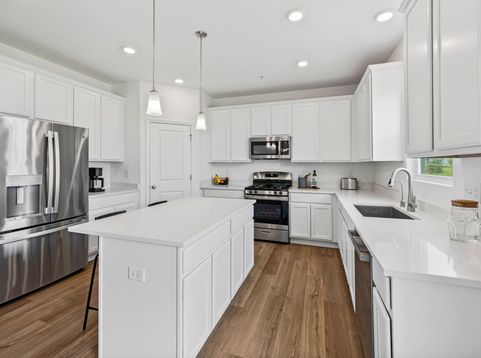
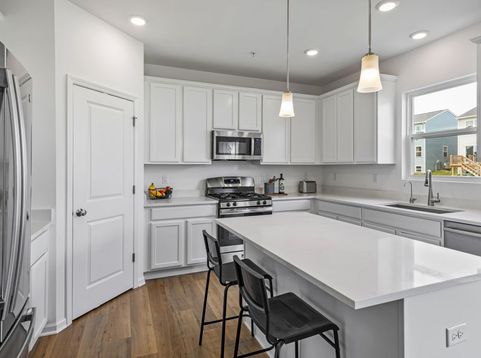
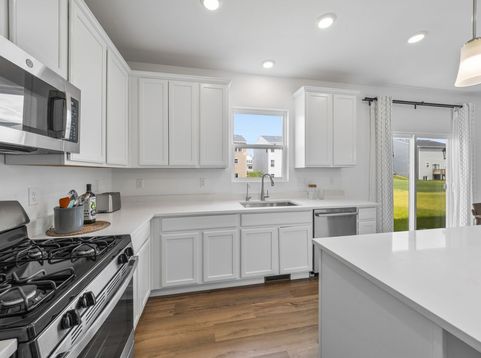
MUST SEE! Built in 2024! Step inside the highly desirable Quinn model in Beckett's Landing featuring 4 bedrooms & 2.5 bathrooms. The beautifully designed modern kitchen blends style and function, featuring crisp white cabinetry, sleek quartz countertops, and a spacious island with seating, perfect for casual dining. Stainless steel appliances add a sophisticated touch, while the pantry with custom shelving provides exceptional storage and organization for everyday convenience. The expansive open-concept dining and family room offers a seamless layout designed for both everyday living and entertaining, with generous space to gather and relax. Filled with natural light, this inviting area flows effortlessly to the backyard through a sliding glass door, creating easy indoor-outdoor access for dining, entertaining, or enjoying the outdoor space. The main floor is also complemented by a front living room that offers exceptional flexibility, easily serving as a formal sitting area, home office, playroom, or additional living space to suit your needs. Upstairs the spacious primary suite offers a private retreat with room to unwind, highlighted by a large walk-in closet and a beautifully appointed en suite bathroom. The bath features a double vanity and a sleek walk-in shower, combining comfort, style, and everyday convenience. The upper level includes three additional spacious bedrooms, each offering comfortable space and ample closet space, along with easy access to the full hall bathroom. A conveniently located upstairs laundry room with a utility sink adds everyday functionality and ease, making household tasks more efficient and accessible. The full unfinished basement offers a blank canvas with endless potential, providing ample space for storage, a future recreation area, home gym, or additional living space tailored to your needs. The spacious backyard offers plenty of room for outdoor living and relaxation, with endless potential to enjoy and customize. The home also features a two-car garage, providing convenient parking and additional storage space. Newly installed water softener and reverse osmosis system. New modern light fixtures throughout. Located within the highly desirable District 303 school boundaries. Ideally situated in a highly convenient location, this home offers easy access to nearby parks, shopping, restaurants, and everyday essentials. Enjoy the benefit of being close to a wide variety of amenities while still maintaining a comfortable residential setting, making it a perfect blend of convenience and lifestyle. Welcome to your new home! RARE opportunity of an ASSUMABLE LOAN at a special interest rate. Contact today for more info!

Baird & Warner Kendra Schultz Agent Cell: 630.306.3334 Email
Property Details
Amenities
Feature Descriptions
Room Information
Schools
Disclaimer: The accuracy of all information regardless of source, including but not limited to square footage and lot size, is deemed reliable but not guaranteed nor warranted and should be personally verified through personal inspection by and/or with the appropriate professionals.
Location
See details and scored characteristics about this location.



Listing Office: @properties Christie's International Real Estate
Listing Office Phone: 847-797-0200

Member Participants (and their affiliated licensees, if applicable) shall indicate on their websites that IDX information is provided exclusively for consumers’ personal non-commercial use, that it may not be used for any purpose other than to identify prospective properties consumers may be interested in purchasing, that the data is deemed reliable but is not guaranteed by MLS GRID, and that the use of the MLS GRID Data may be subject to an end user license agreement prescribed by the Member Participant’s applicable MLS if any and as amended from time to time. MLS GRID may, at its discretion, require use of other disclaimers as necessary to protect Member Participant, and/or their MLS from liability.
Based on information submitted to the MLS GRID. All data is obtained from various sources and may not have been verified by broker or MLS GRID. Supplied Open House Information is subject to change without notice. All information should be independently reviewed and verified for accuracy. Properties may or may not be listed by the office/agent presenting the information.
Select a format below, new window will open and will prompt you to print.


AWARD WINNING SERVICES

GLOBAL REACH & HOME INSURANCE



WEBSITE AWARDS


Market Report
Sign up today to stay updated on what’s happening in your local real estate market.