
TUTHILL BRICK RANCH END UNIT * 2 BEDROOMS - 2 FULL BATHS * MUCH SOUGHT AFTER AREA * GORGEOUS HARDWOOD FLOORS THROUGHOUT 1ST FLOOR * 9 FOOT CEILINGS * EAT IN KITCHEN WITH QUARTZ COUNTERS & BACKSPLASH * SS APPLIANCES * TONS OF OAK CABINETS & PANTRY * DINING- LIVING ROOM AREA LEADS TO PRIVATE OUTDOOR DECK * MASTER BEDROOM HAS 2 CLOSETS FULL BATH * 1ST FLOOR LAUNDRY * NEWER LIGHTING & CEILING FANS THROUGHOUT * FULL UNFINISHED BASEMENT WITH 1/2 BATH READY TO FINISH TO YOUR LIKING * 2 CAR GARAGE * ATTIC SPACE * CEMENT DRIVEWAY * BEAUTIFUL LANDSCAPING UPDATES: 2021 FRONT STORM DOOR * 2020 DECK PAINTED,LEVELED STEPS REINFORCED,WINDOW WELL * 2019 QUARTZ COUNTERS~SINK~DISPOSAL~FAUCET~SEWAGE PUMP * 2017 FURNACE~A/C~HUMIDIFIER * 2016 HOTWATER HEATER~GARAGE DOOR OPENER,KEYPAD,SPRINGS & SENSORS * RADON MITIGATION SYSTEM * NO RENTALS ALLOWED * AS IS * QUIET SUBDIVISION STEPS TO OLE' TIMER'S PARK * RARE FIND!

Baird & Warner Kendra Schultz 630.306.3334
Property Details
Amenities
Feature Descriptions
Schools
Disclaimer: The accuracy of all information regardless of source, including but not limited to square footage and lot size, is deemed reliable but not guaranteed nor warranted and should be personally verified through personal inspection by and/or with the appropriate professionals.
Location
See details and scored characteristics about this location.Select a format below, new window will open and will prompt you to print.


AWARD WINNING SERVICES


GLOBAL REACH & HOME INSURANCE




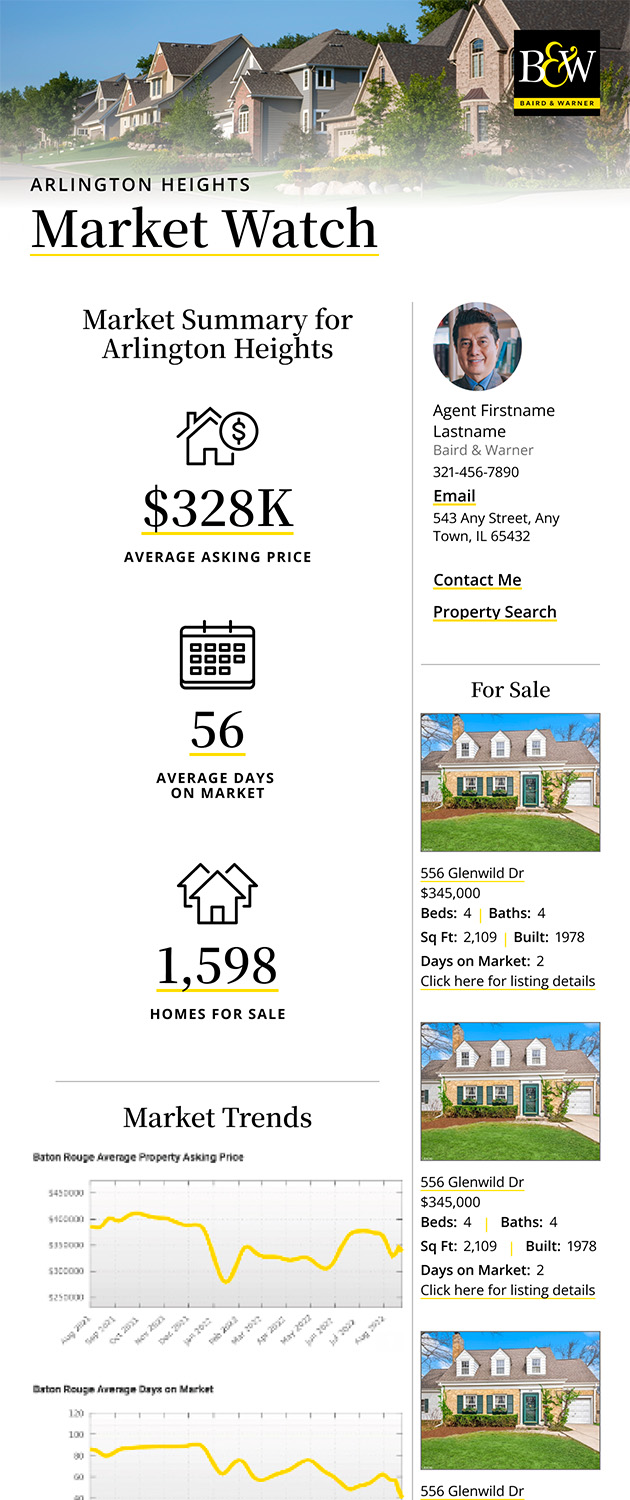
Market Report
Sign up today to stay updated on what’s happening in your local real estate market.